








The courtyard’s history
Step into four centuries of history!
1652-1692
The Cour de la Reine
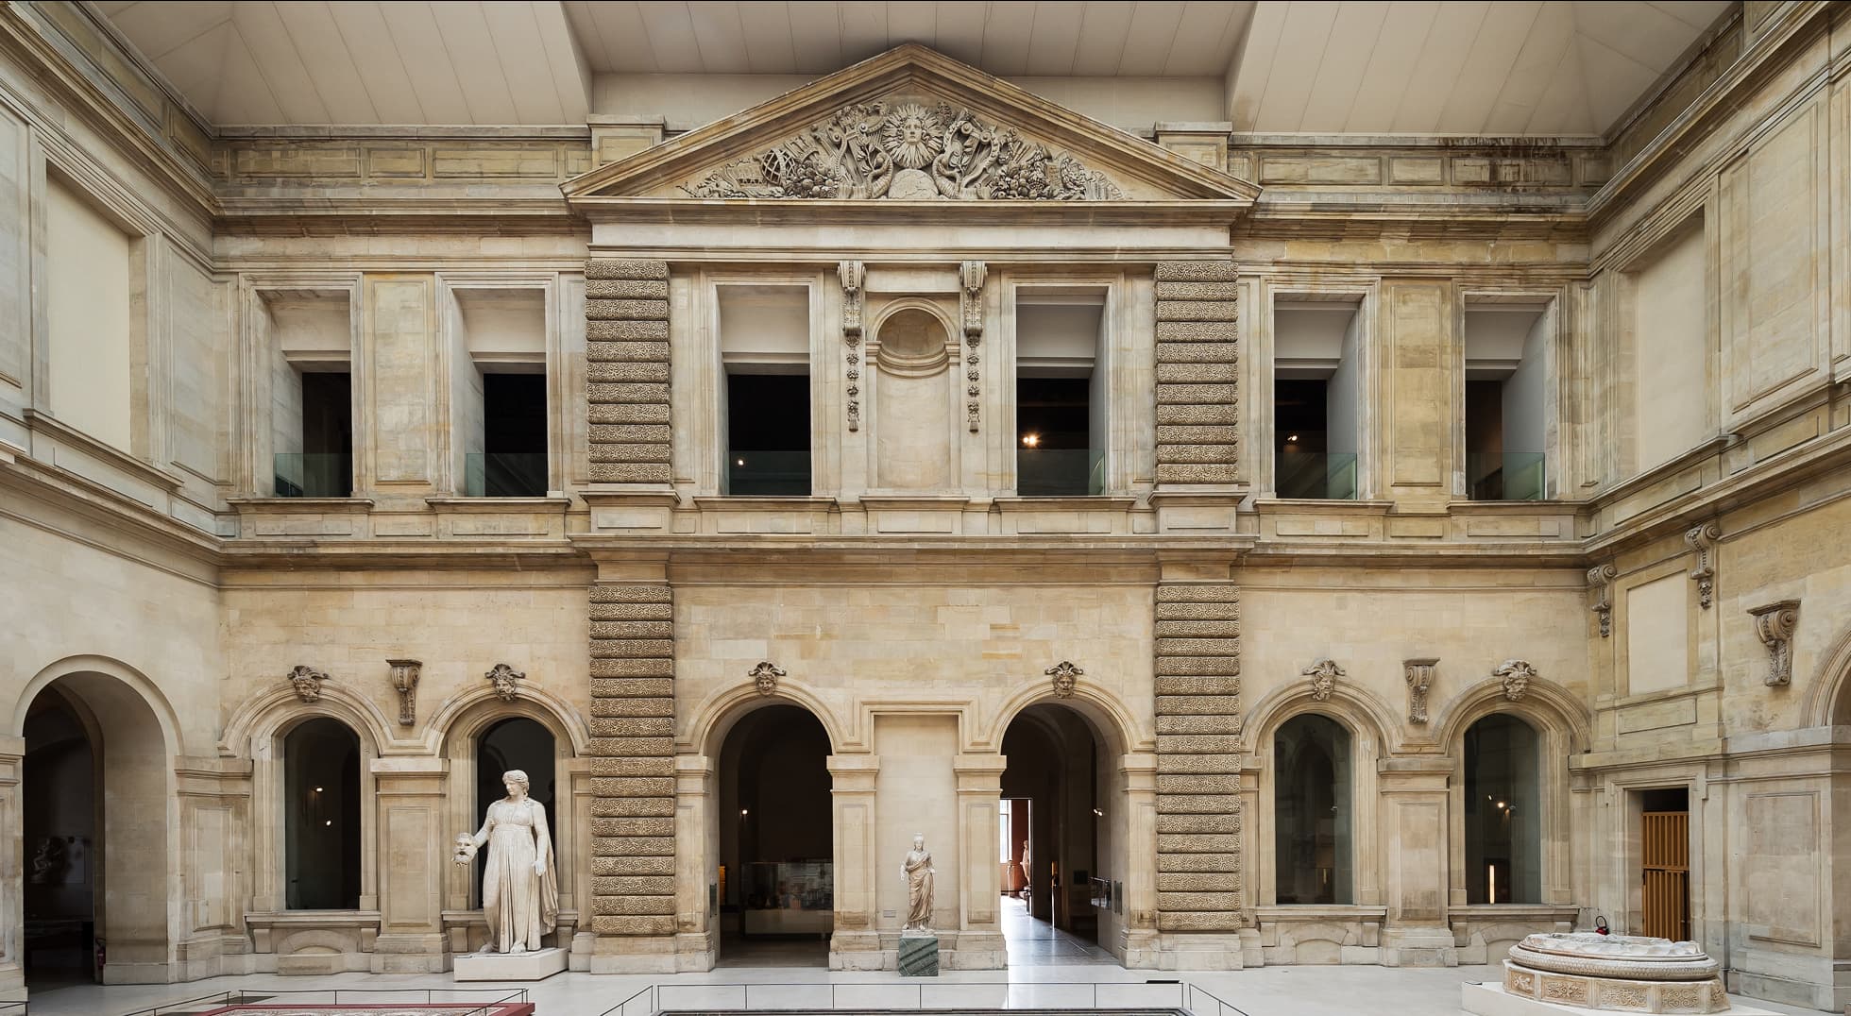
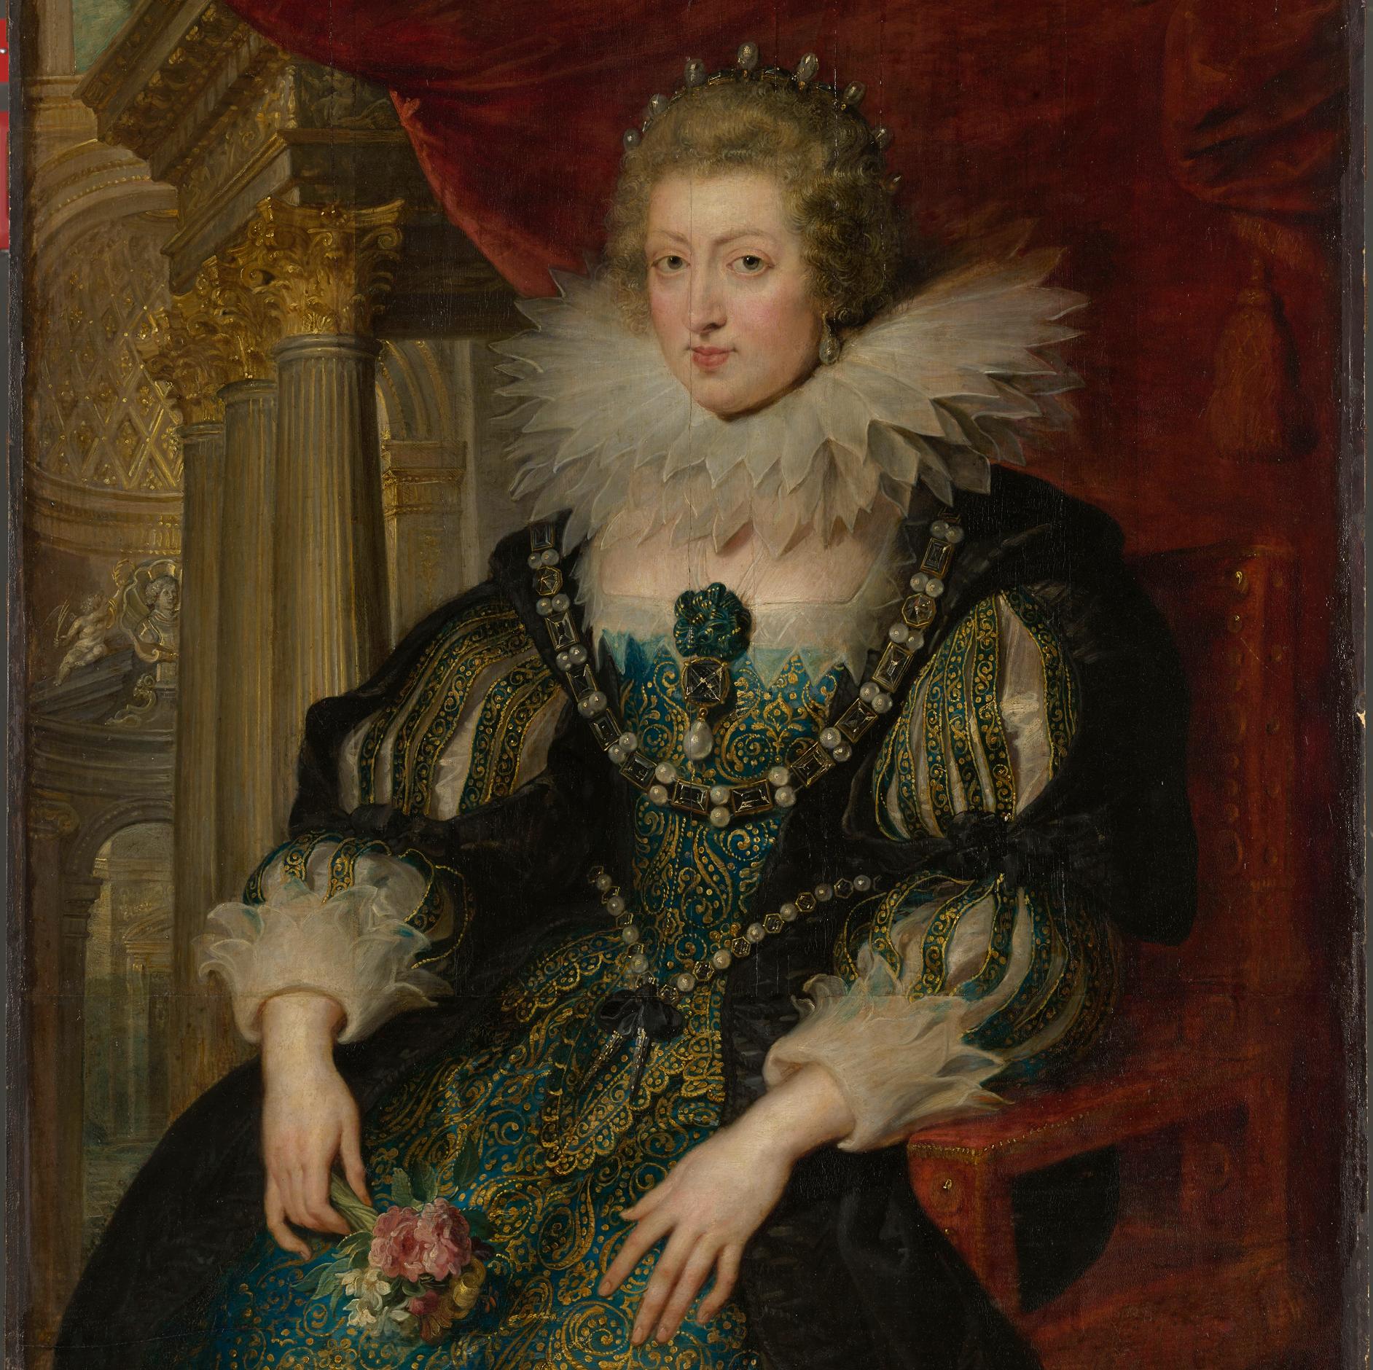
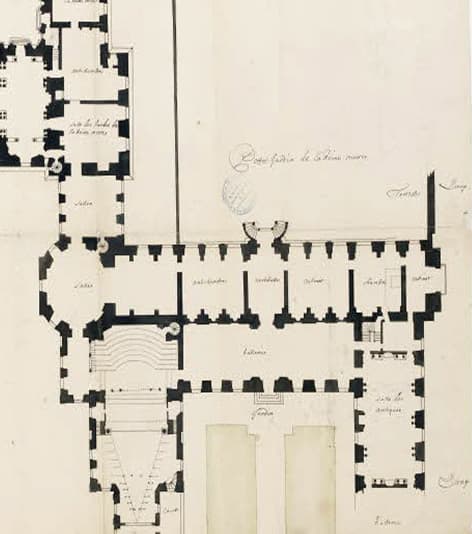
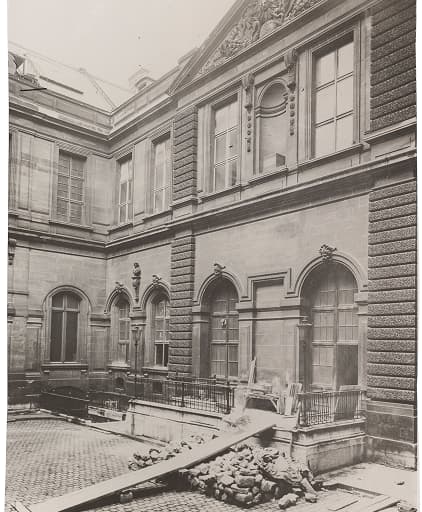
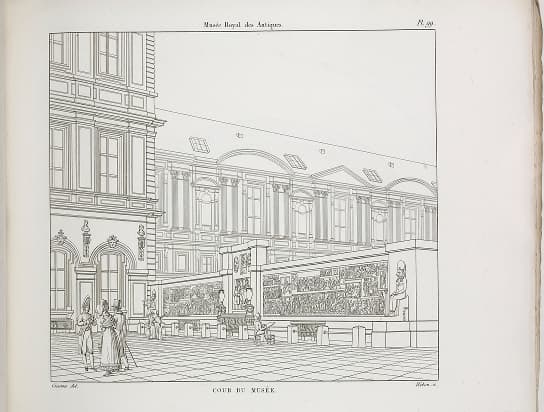
The first name given to the space, the Cour de la Reine or the ‘Queen’s Courtyard’, dates back to 1652, when the architect Louis Le Vau designed the apartments around this courtyard for Queen Anne of Austria. Following a fire in 1661, Le Vau’s work saw the summer apartments extended westward, with three rooms opening onto the Cour de la Reine. In 1661, a monumental façade also designed by Le Vau was built on the west side of the courtyard to serve as the entrance to the Queen’s apartments.
1692-1721
Monsieur Girardon’s little garden
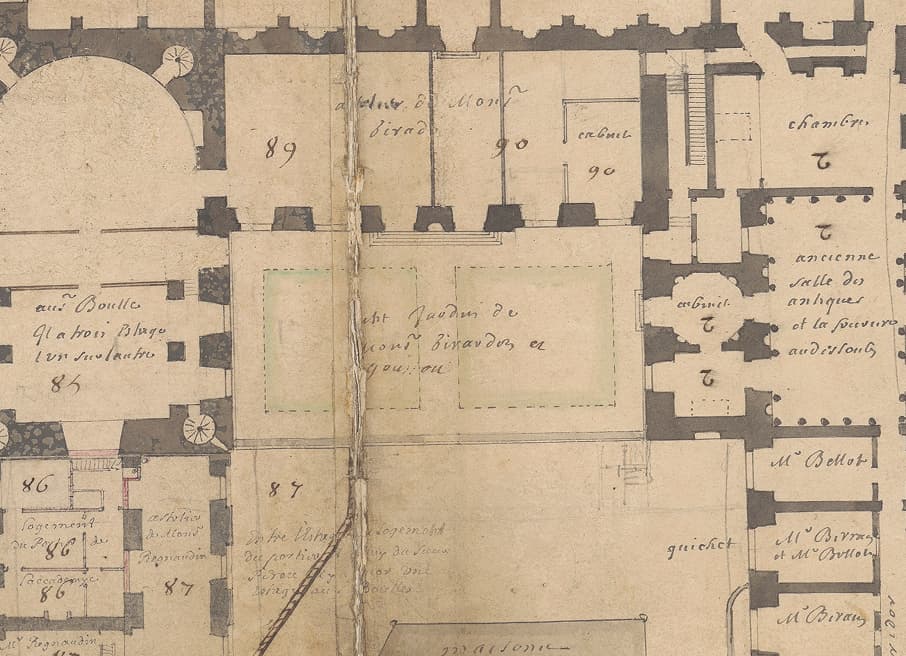
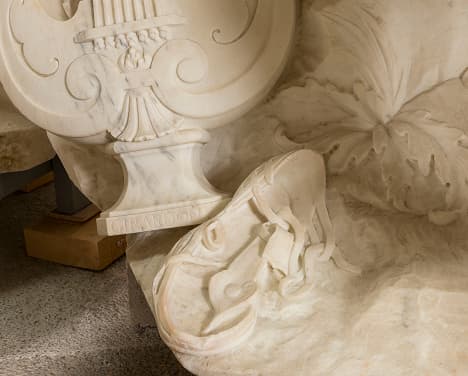
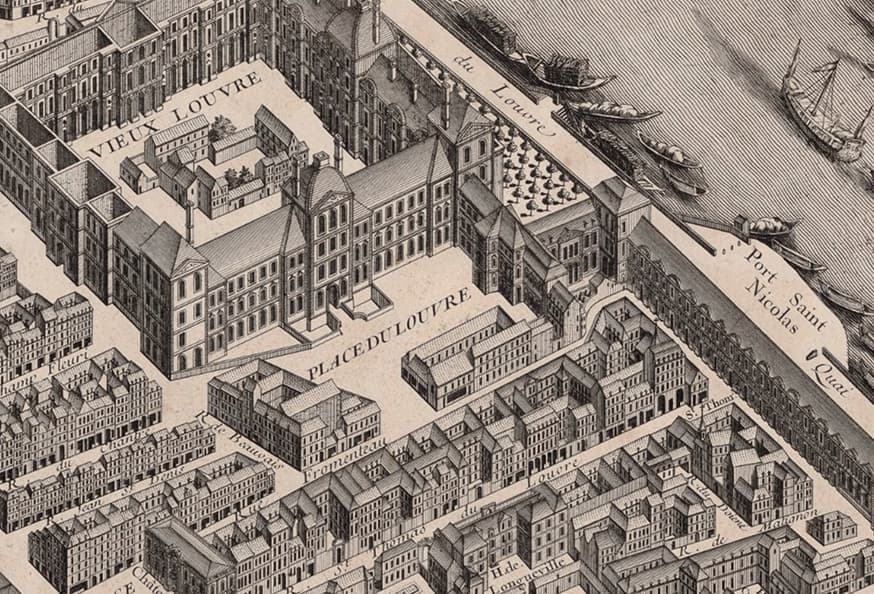
When the Royal Academy of Painting and Sculpture arrived at the Louvre in 1692, the sculptor François Girardon took up residence in the ancient sculpture gallery: a map from 1692 refers to the courtyard as ‘Monsieur Girardon’s little garden’.
1721-1725
The Cour de l’Infante
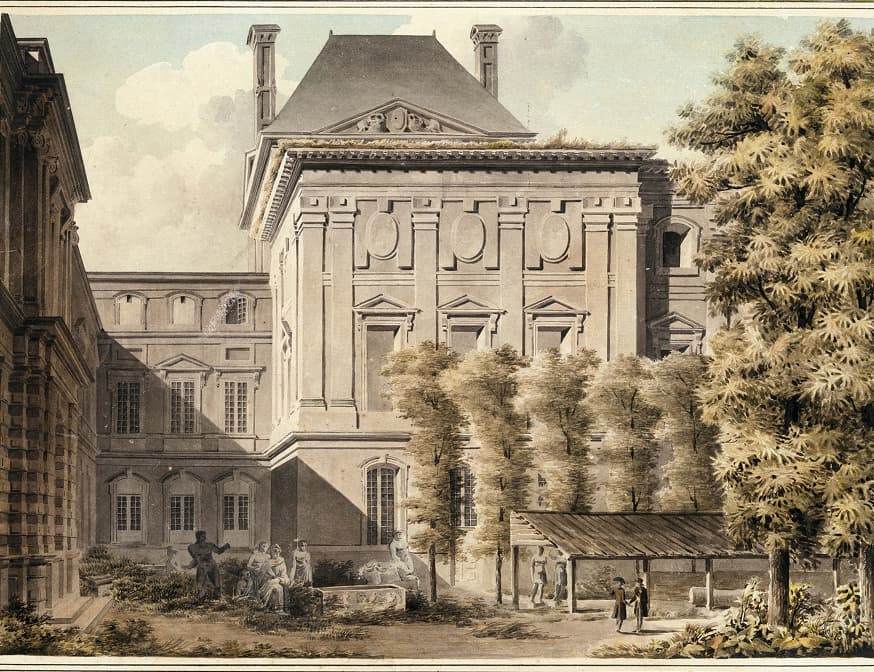
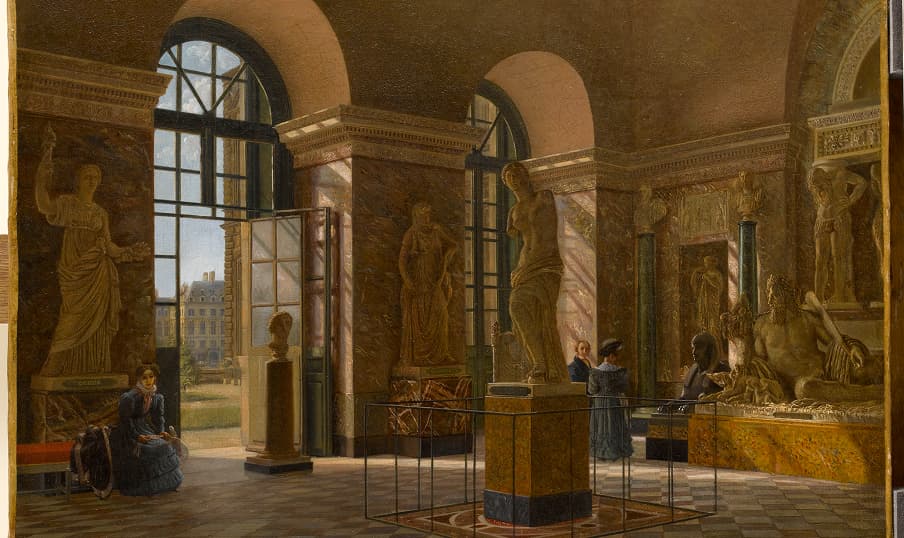
In the early 18th century, major remodelling work was carried out to prepare for the arrival of the Infanta of Spain, Maria Anna Victoria, who was betrothed to Louis XV. In the document ‘Breakdown of expenditures to be incurred at the Louvre [...] concerning the accommodation of the Infanta and all her officers [...]’, held by the French National Archives, we find a reference to the Cour de l’Infante or ‘Infanta’s Courtyard’. The Jardin de l’Infante was created for the same occasion on the other side of the Petite Galerie where it can still be seen today.
1826 - today
The Cour du Sphinx
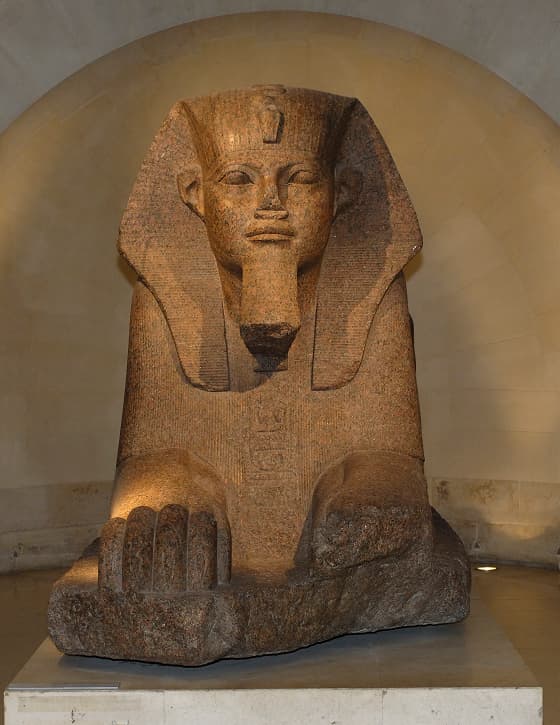
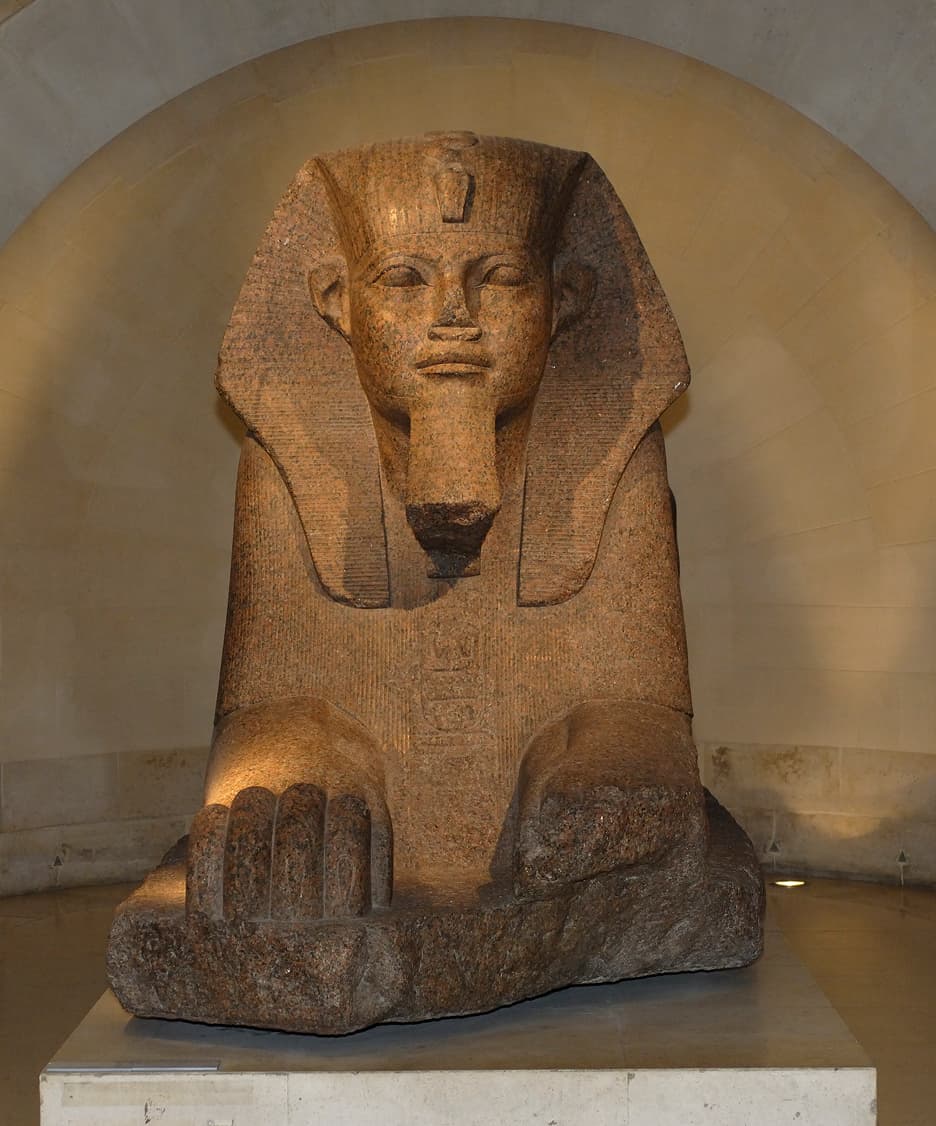
From 1826 to 1848, the Great Sphinx of Tanis was displayed in the courtyard, giving it its current name. The Sphinx is an imposing sculpture carved from pink granite, dating from about 2600 BC, during the Old Kingdom of Egypt. It is one of the largest surviving sphinxes outside Egypt. Discovered in 1825 among the ruins of the temple of Amun at Tanis, it was acquired the following year by Henry Salt before becoming part of the Louvre’s collections.
1852-1857
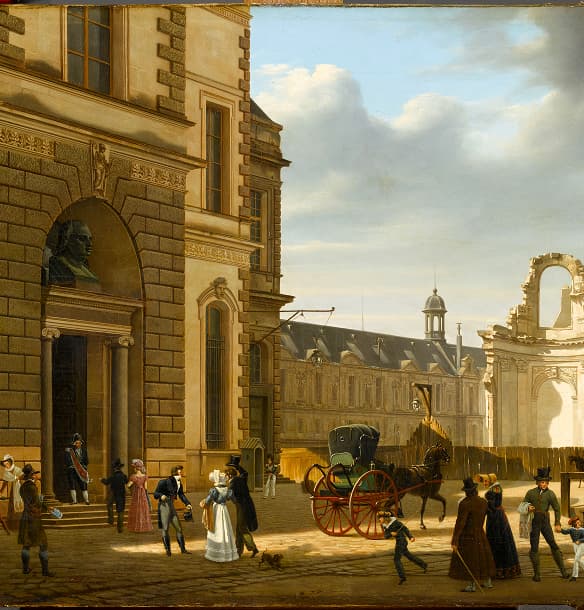
The courtyard is enclosed
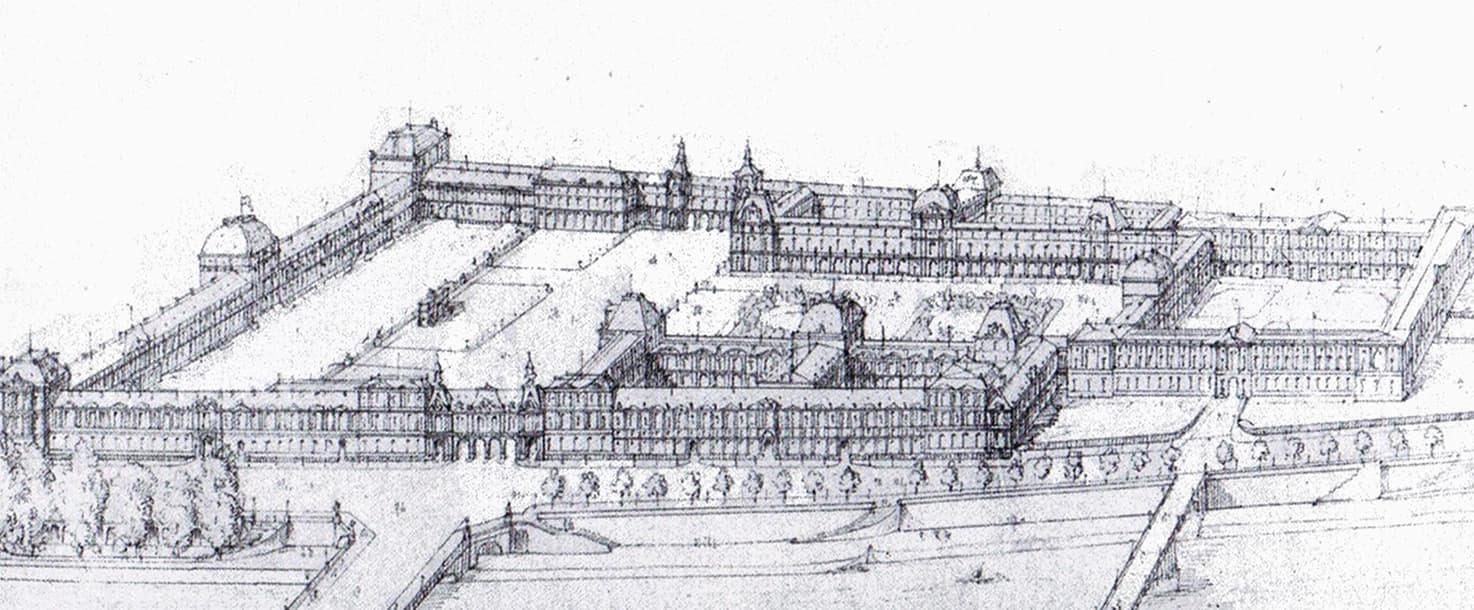
Under Napoleon III, the courtyard was redesigned with the construction of two new buildings forming the north-west corner: a new grand staircase which replaced the former theatre, and a seven metre-wide building. (Now known as the ‘Galerie des Sept Mètres’, this building separates the Cour du Sphinx from the Cour Visconti.)
1934 - today
The courtyard is covered
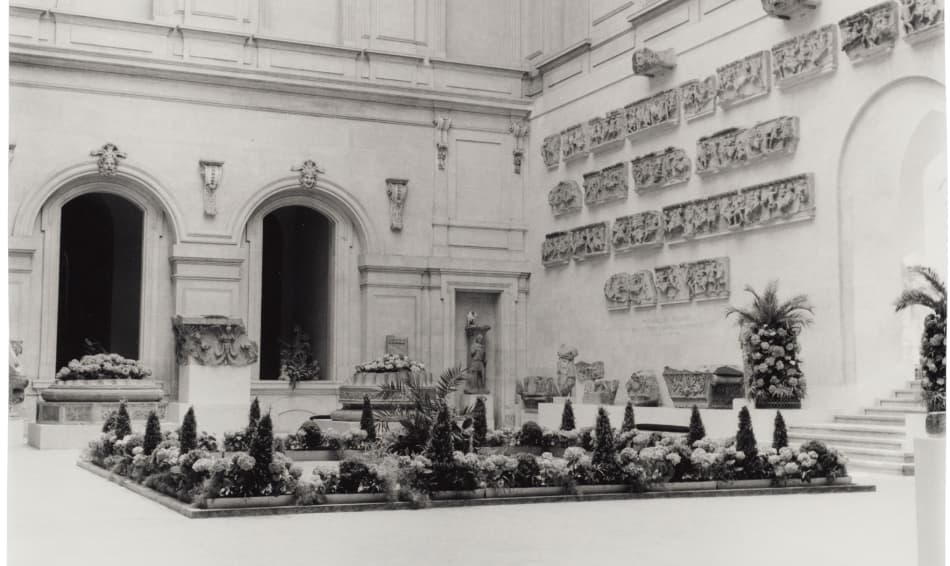
The layout of the courtyard has remained virtually unchanged since then, apart from the installation of a glass roof in 1934 and the creation of the current entrance to the courtyard on the Daru staircase side.
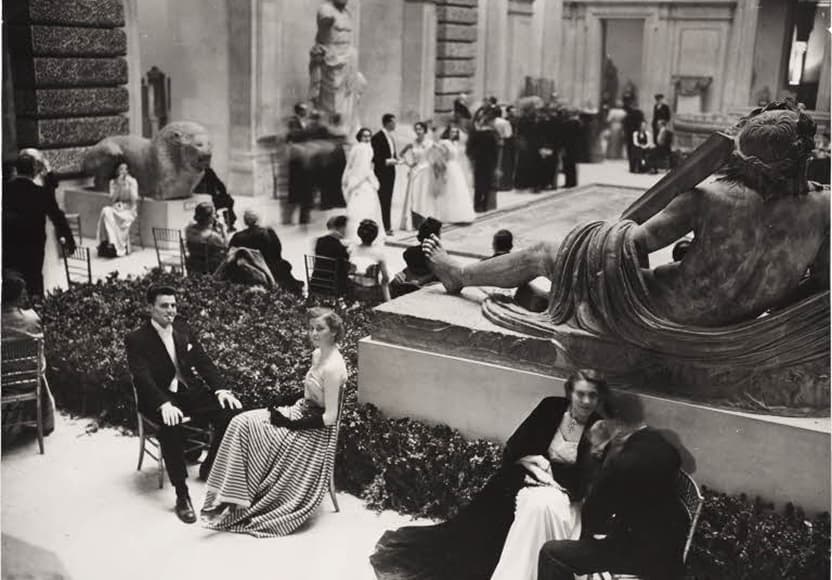
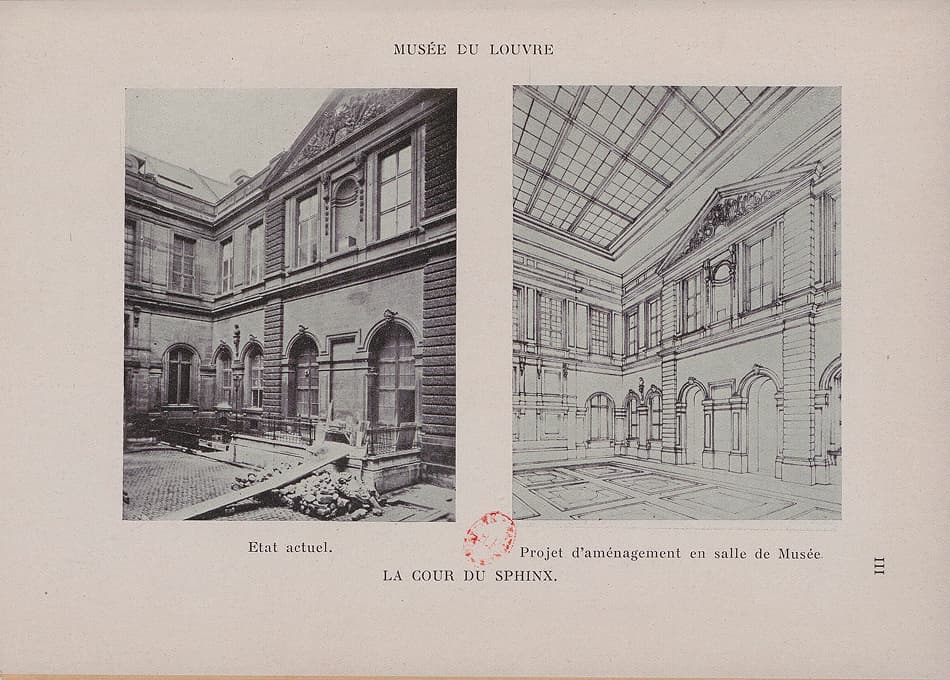
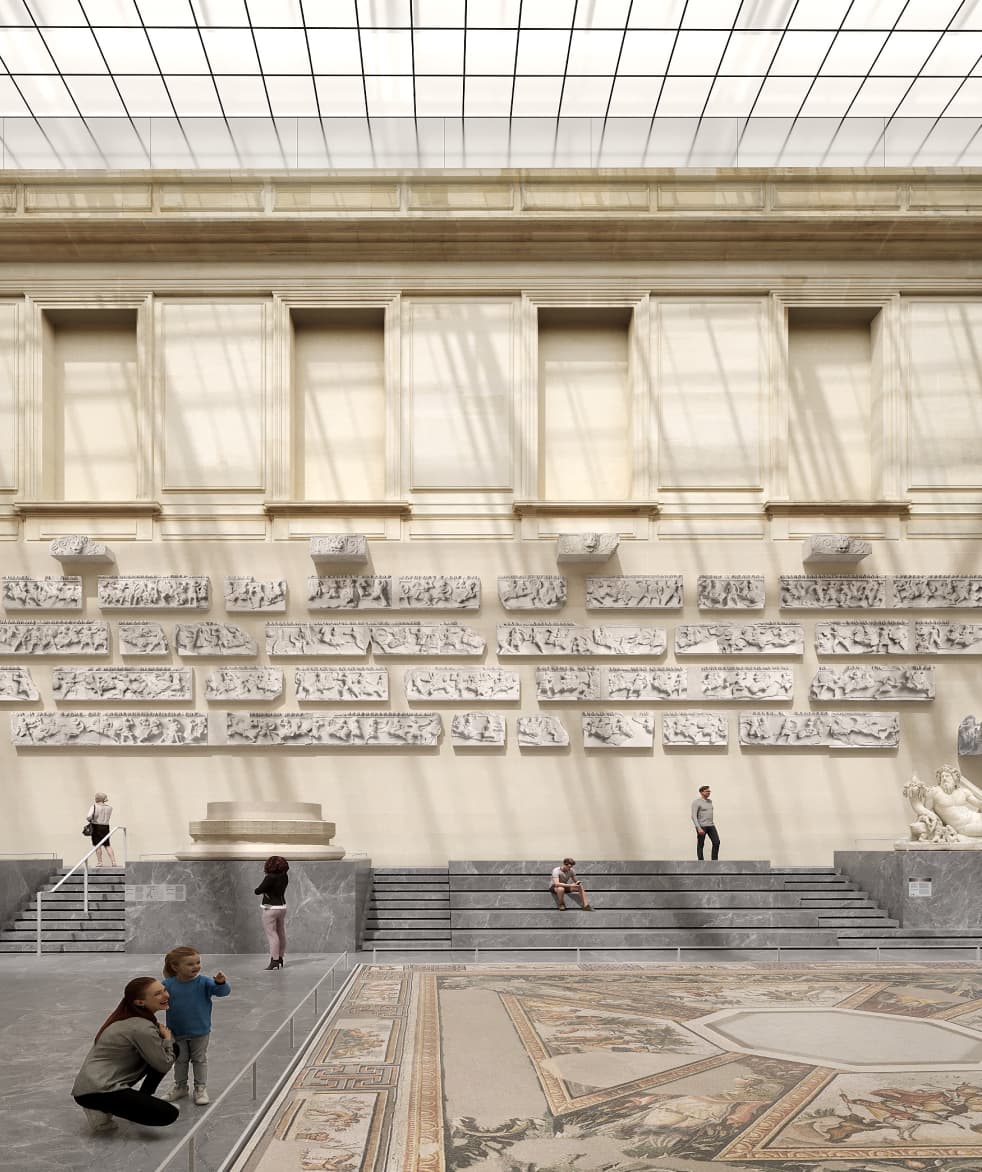
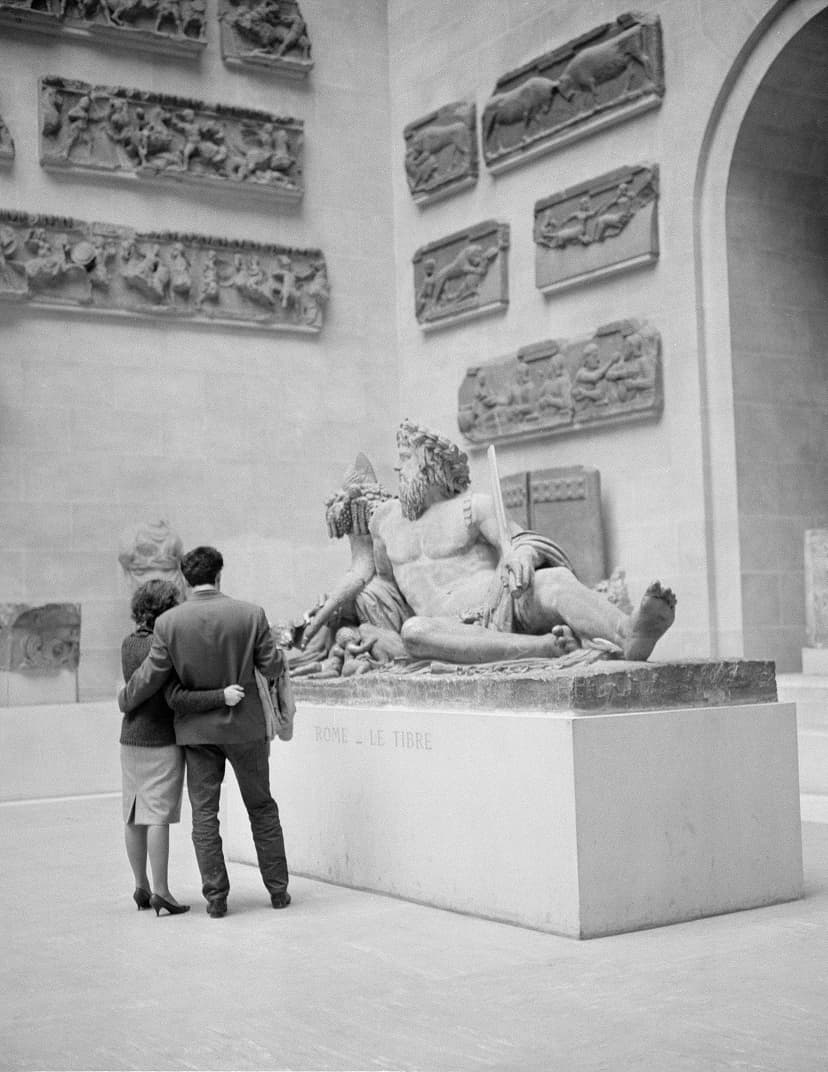
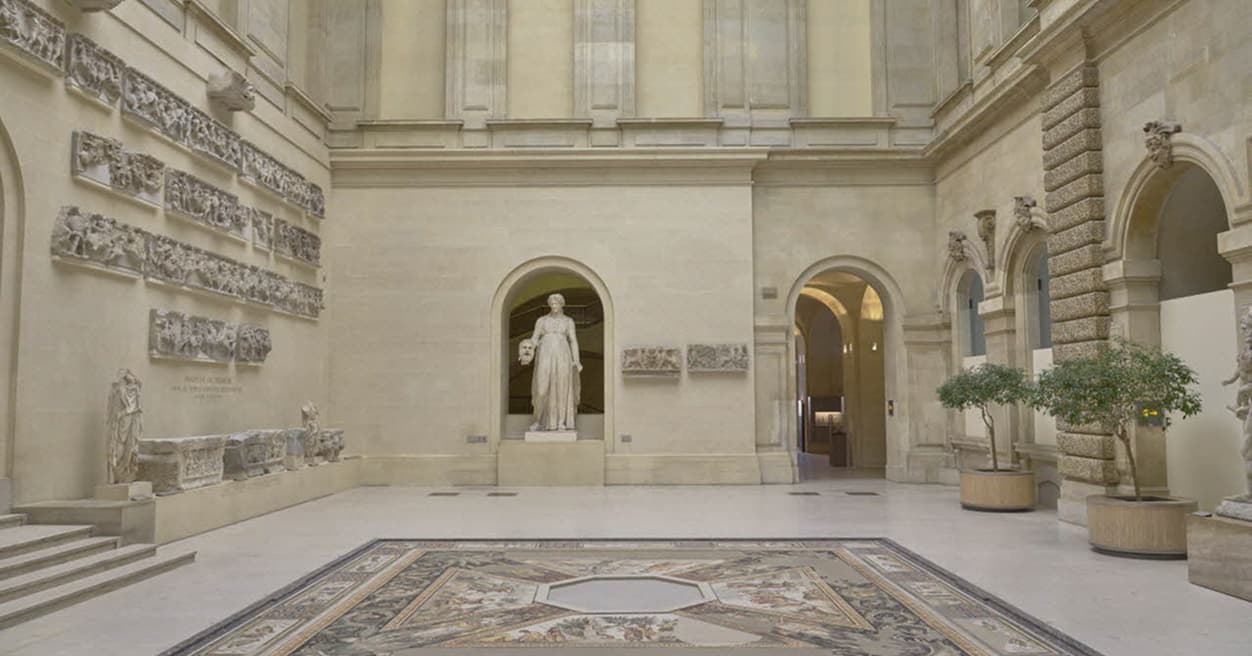
Once the courtyard was roofed over, the space was set aside for monumental sculpture and the former Asia Minor galleries (temples from Assos, Magnesia on the Maeander and Didyma) were reallocated to it. Roman monumental sculpture was also displayed there, including the colossal statue of the Tiberinus, thought to be a copy of a Greek work.
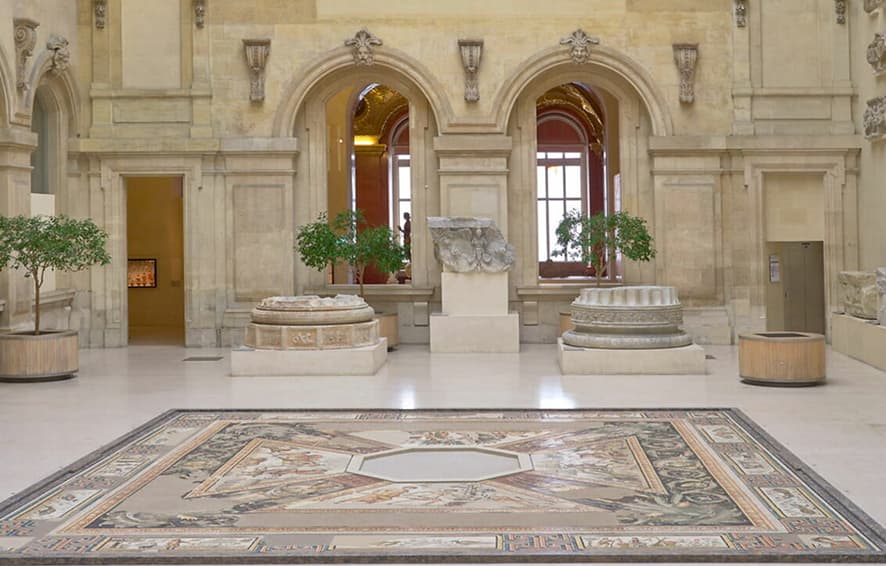
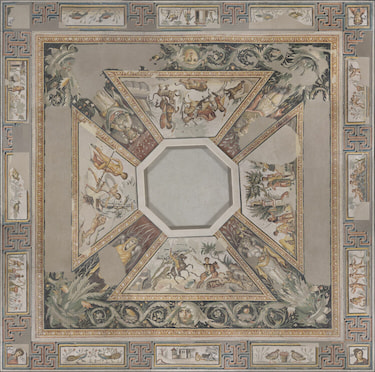
Shortly before the Second World War, excavations carried out at Antioch considerably enriched the department’s collection of mosaics. This led to the Mosaic of the Seasons being installed in the centre of the Cour du Sphinx.
2003-2014
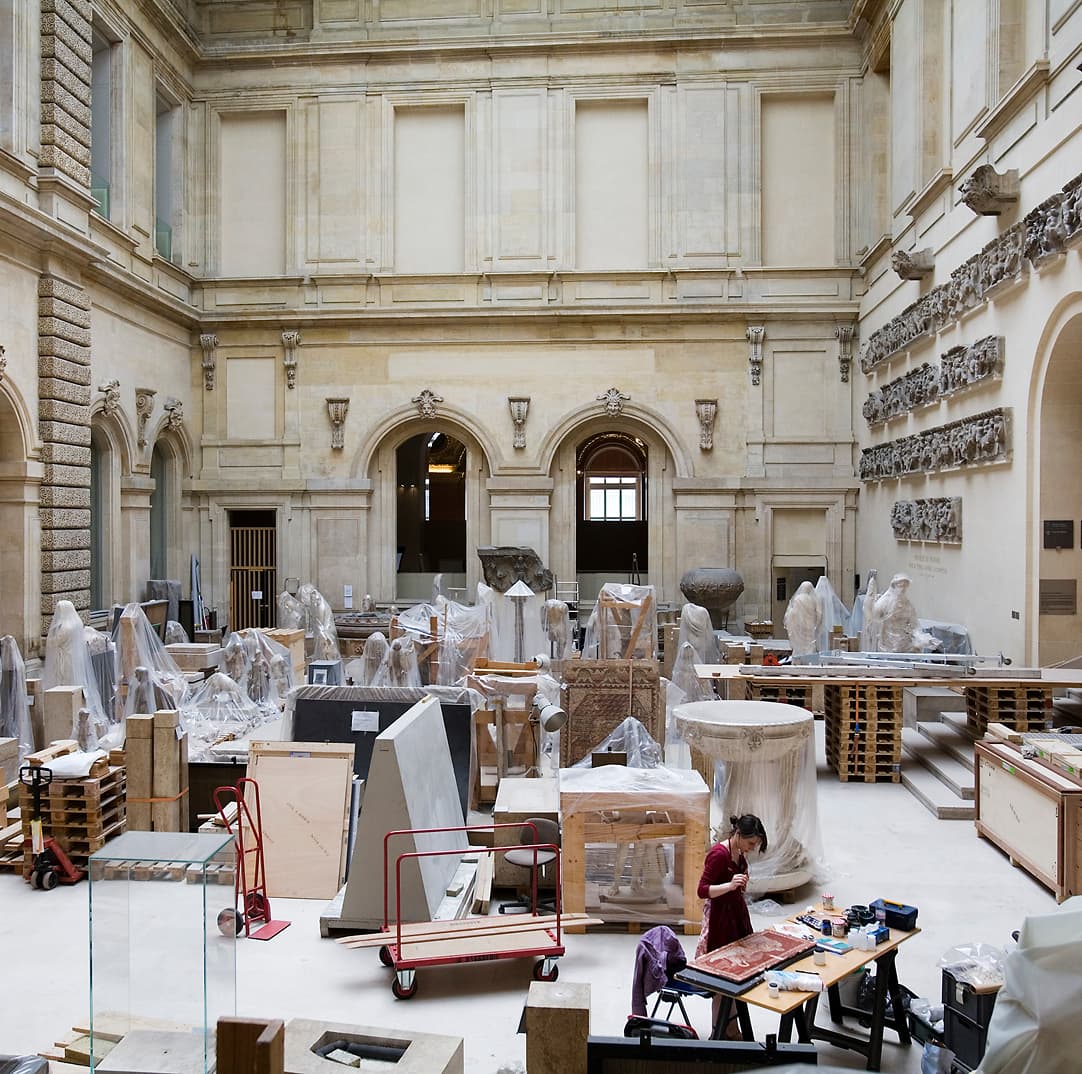
The Cour du Sphinx does a stint as storage
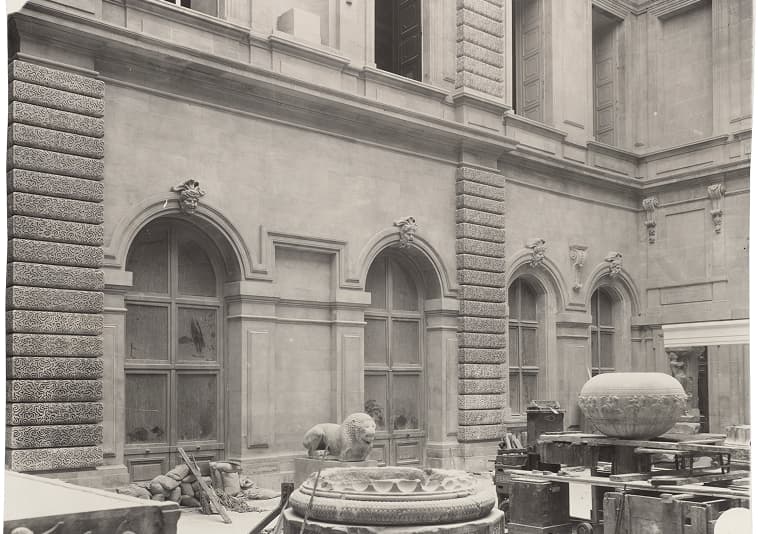
From 2003 to 2014, the courtyard was converted into a temporary storage area as part of the Louvre's flood prevention plan.
2024
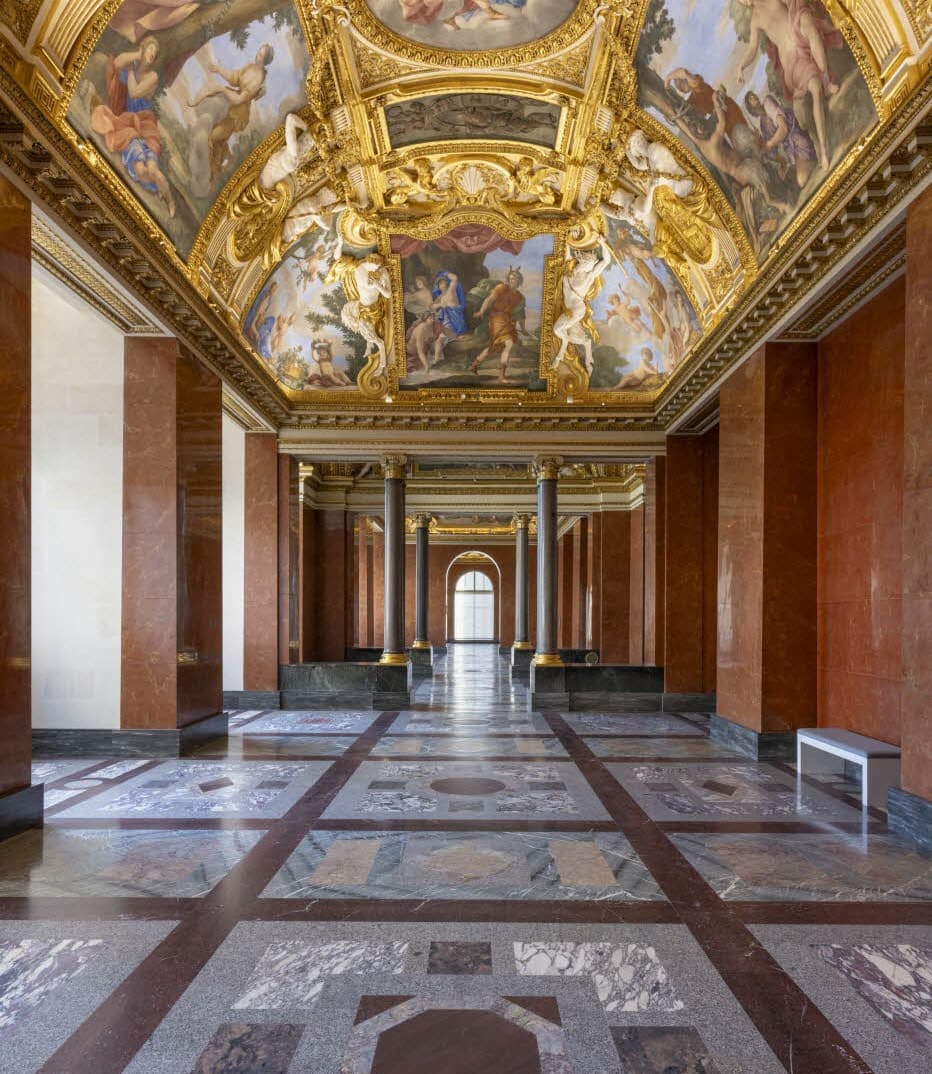
Conservation treatment of the decoration of Anne of Austria’s apartments
It took our teams of specialists two years of conservation work to return this 17th-century décor to its original splendour and reconcile the successive transformations carried out on Anne of Austria's apartments, now fully restored. The Cour du Sphinx is the only space in the apartments that still shows the wear of time – it’s time to restore it, too.
Could you be the one to pick the courtyard’s next name?
Suggest a new name. The Louvre will consider the most pertinent suggestions, and donors to the campaign will be able to vote on the final contenders.